
CASE STUDY
CALIBRATED LIVING
LAYERS 1–3: PEOPLE, PLANNING & ARCHITECTURE
Located within one of only three maisonettes at 15 Holland Hill, Calibrated Living began as a newly completed apartment that did not reflect the evolving needs of its owners. While the brief called for a guest suite, home office, study areas, home gym, wine cellar and various support spaces, the project ultimately became about something more fundamental: understanding how a family lives and carefully recalibrating the home around those realities.
The family relocated to Singapore during the COVID-19 pandemic, seeking stability during a period of uncertainty. At the time, the household comprised a couple in their 40s, two young sons and two live-in helpers. While the father travelled extensively between Singapore and Indonesia for work, the mother and children spent most of their time at home. Equally important was recognising that the family's life reached beyond the immediate household. Extended family members travelled regularly into Singapore, not merely as visitors, but as an important support network, often staying for lengthy periods to help care for the children.
For LIDS, meaningful design begins with observation. Before discussing layouts or aesthetics, we visited the family's former temporary residence to understand how they lived, identify daily frustrations and observe routines that could not be captured within a written brief. These often reveal far more than a list of requirements. They offer insight into relationships, personalities and the ways in which a home supports — or hinders — the people who inhabit it.
This process became particularly important when designing for a young family. Beyond responding to immediate needs, the project presented an opportunity to consider the lifestyle the home could encourage and support over time. Questions surrounding family interaction, study habits, privacy, entertaining and daily rituals informed every planning decision that followed.
One of the earliest interventions involved reconsidering how the home was entered. The original layout from the developer offered three points of arrival: a formal front entrance, a private basement lift lobby and a garden-facing terrace. Rather than accepting the hierarchy established by the developer, the design process questioned which arrival sequence best reflected the family's actual patterns of use. The formal entrance foyer was ultimately repurposed as a home gym, while the basement lift lobby and garden approach became the primary means of entering the home. This decision established a quieter and more natural transition into the residence, setting the tone for the project as a whole.At the heart of the lower floor, the communal spaces were recalibrated around the family's culture of gathering and hospitality. The original developer layout provided a generous open-plan living and dining area, yet conversations with the family revealed a more nuanced way of living. Meals frequently evolved into long evenings of conversation, while guests naturally moved between different settings as the atmosphere shifted throughout the night.
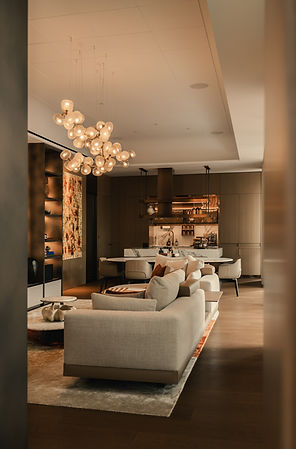

The introduction of a show kitchen and island emerged from everyday observations. Beyond entertaining, the family wanted a space where daily activities could unfold naturally — preparing breakfast, accessing fruit and snacks, or enjoying a casual drink — without entering the service-oriented kitchen where heavier cooking takes place. Together with the wine cellar, terrace, dining space and lounge, these elements form an interconnected social landscape that supports different modes of interaction, while maintaining a strong sense of connection between them.
The wine cellar, positioned adjacent to the show kitchen and dining area, became a natural extension of the family's hosting rituals. Rather than functioning as a standalone feature, it forms part of a sequence of gathering where selecting a bottle, sharing stories and extending conversations become integrated into the experience of the home.
Elsewhere on the lower floor, a generous junior suite was transformed into two distinct spaces: a home office and a guest bedroom. The intervention responded to the family's need for both a dedicated workspace and accommodation for visiting relatives. Dividing the room, however, introduced a challenge. With the glazed façade located along one end of the original suite, one of the new rooms would inevitably lose access to daylight.
Rather than accepting this compromise, a smart-glass partition was introduced between the office and guest bedroom, allowing natural light to penetrate deep into the plan, while maintaining privacy when required. The office occupies the frontage of the room, benefiting from direct daylight, while the guest suite is discreetly positioned beside the ensuite bathroom with its entrance concealed from the communal areas. What began as a constraint ultimately became an opportunity to explore the relationship between privacy and daylight.The upper floor focused on a different set of relationships. While the lower floor was shaped around gathering and connection, the upper floor was calibrated around privacy, retreat and personal routines.
The master suite underwent extensive reconfiguration. The original arrangement provided all the expected functions, but lacked a coherent relationship between them. Through a series of planning interventions, the suite was reorganised around the rituals of dressing, resting and bathing. A freestanding bed and a bespoke element combining a television unit and dressing table became important organising features within the room, establishing a clear dialogue between the bed and the wardrobes lining the perimeter walls. The repositioning of the bed, introduction of a new walk-in wardrobe and reconfiguration of the master bathroom transformed the suite into a more intuitive and cohesive environment.
The bathroom intervention, in particular, reflected one of the studio's core beliefs. Although the original space was appointed with premium finishes and fittings, its layout revealed a disconnect between design and use. The arrangement of the shower, bathtub and vanity required users to move across wet and dry zones in ways that felt counterintuitive. Through careful discussion, the owners agreed to make changes, despite the quality of the existing finishes, prioritising daily experience over material value alone. The resulting layout better supports everyday routines and demonstrates that the quality of a space is determined not only by its finishes, but by how naturally it supports the people who use it.
Throughout the home, planning interventions were accompanied by a broader architectural strategy focused on sequence, relationships, daylight and spatial hierarchy. Curved transitions, softened corners and carefully calibrated connections between spaces contribute to a sense of continuity and flow. Natural light is borrowed, filtered and shared between rooms rather than confined to their immediate boundaries. Public and private zones are clearly articulated, while remaining visually connected.
The resulting home is not defined by a singular design gesture, but by the cumulative effect of many considered interventions. Together, they establish an environment that supports gathering and retreat, hospitality and domesticity, privacy and connection — carefully calibrated around the lives of the people who inhabit it.


LAYER 4 — REFINEMENT THROUGH CRAFT
If planning establishes the framework of a home, craft is the process through which that framework is refined and brought to life.
For LIDS, craftsmanship is not measured by complexity or ornamentation, but by the careful consideration of how people interact with a space on a daily basis. It is found in the details that are touched, used and experienced repeatedly, often without conscious notice.
Many of these refinements emerged through ongoing dialogue with craftsmen, contractors and specialist fabricators. Rather than treating construction as the execution of completed ideas, the process became a collaborative exercise in testing, refining and improving details as they moved from drawing to reality. The collective experience of those involved often revealed opportunities to simplify, strengthen or enhance a solution beyond what was originally envisioned.
Throughout the project, numerous details evolved through this process of collaboration. The smart-glass partition between the home office and guest suite required coordination between multiple disciplines to balance privacy, daylight and technical performance. Layers of glass, smart film and fabric interlayer were carefully developed to achieve the desired visual quality, while maintaining functionality.
Elsewhere, bespoke recessed door handles were developed through a process of testing and refinement, integrating locking mechanisms within a minimal profile, while maintaining ease of use. The final solution appears effortless, yet was only achieved through close collaboration between designer, contractor and hardware supplier.
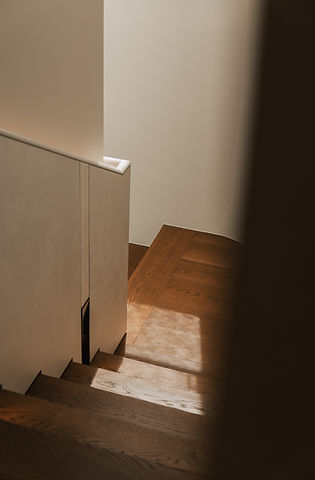
Even seemingly simple elements such as carpentry handles, concealed access panels and curved ceiling details were carefully considered. These interventions were never intended as decorative gestures. Instead, they sought to remove friction, improve usability and preserve the visual calmness of the home.
The process of refinement extended beyond fixed elements. The installation of the feature pendant within the living space became a collaborative exercise involving the lighting manufacturer, installers and design team, allowing adjustments to be made in response to the proportions and atmosphere of the completed space. Likewise, bespoke rugs were developed specifically for the project, their forms and colours carefully calibrated to complement both the architecture and the personalities of the owners.
The resulting details are subtle, yet collectively contribute to an environment that feels intuitive, comfortable and enduring. They are a reflection of a design process that values refinement not as an end in itself, but as a means of improving everyday life.


LAYER 5 — OBJECTS IN SERVICE OF SPACE
For LIDS, furniture and objects are considered the final layer of a project. They are not expected to define a space, but rather to support and enrich the architectural framework established through planning and design.
Throughout the home, furniture selections reinforce the qualities already present within the architecture. Soft curves, rounded profiles and organic forms echo the spatial language established through the planning, contributing to a sense of continuity and visual calmness. These elements were carefully curated to support everyday living, while allowing the architecture to remain the primary focus.
Several pieces were developed specifically for the project, including bespoke rugs designed to complement the proportions and character of their respective spaces. Rather than functioning as standalone statements, these pieces help soften the architectural composition, while introducing warmth and tactility to the home.
Alongside furniture and objects, artwork forms an important layer within the project. From the outset, opportunities for art were considered as part of the spatial planning, with key locations identified throughout the home to accommodate a growing collection over time. Rather than approaching art as a decorative afterthought, LIDS sees it as a reflection of the people who inhabit a space — their interests, values and personal journeys.
Where possible, we encourage our clients to engage with artists whose stories, cultural context or creative perspectives resonate with their own experiences. The process of collecting art becomes an extension of inhabitation, allowing the home to continue evolving long after construction is complete.
Within the master suite, an embroidered Nefertari Chair selected by the client introduces a more personal expression within an otherwise restrained environment. Moments such as these acknowledge that a home should not merely reflect the designer's vision, but the lives and identities of the people who inhabit it.
Together, the furniture, objects and artwork complete the home not by drawing attention to themselves, but by supporting the atmosphere, comfort and lived experience of the spaces around them.


DESIGNING THROUGH SENSES
Calibrated Living is not defined by a singular design gesture, but by the accumulation of many considered interventions. Some are visible, while others remain quietly embedded within the routines of daily life. Together, they form a home carefully calibrated around the people who inhabit it.
For LIDS, the project serves as a reminder that design is ultimately about improving the way people live. Beyond aesthetics, beyond materiality and beyond objects, the most meaningful measure of success is whether a space continues to support, adapt to and enrich everyday life long after completion.
That is what we seek to achieve in every project. Not simply beautiful spaces, but environments thoughtfully shaped around the people who call them home.


