FILTERED LIGHT
Light, privacy and ritual is explored in Filtered Light to shape the experience of a contemporary workplace. Designed for the Singapore office of Hui Zhong Law Firm, the project reconsiders the conventional law office through the careful orchestration of light, materiality and spatial sequence.
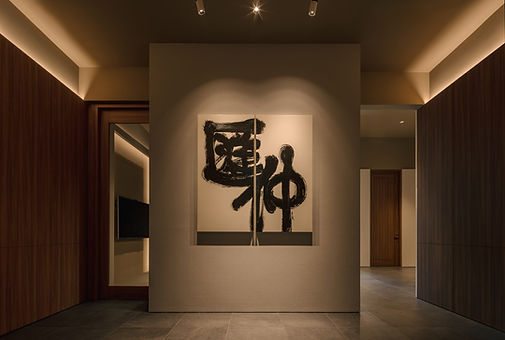
The experience begins at the arrival. Rather than introducing visitors to a traditional reception counter, the entry was conceived as a gallery-like threshold — a deliberate moment of pause before entering the formal areas of the office. Developed in collaboration with Malaysian calligraphy artist Jameson Yap, the firm's Chinese name is presented as a commissioned artwork, establishing a strong expression of identity and cultural heritage. More than a decorative gesture, the installation creates an opportunity for reflection and conversation, often becoming a natural icebreaker between the firm and its clients before formal discussions commence.
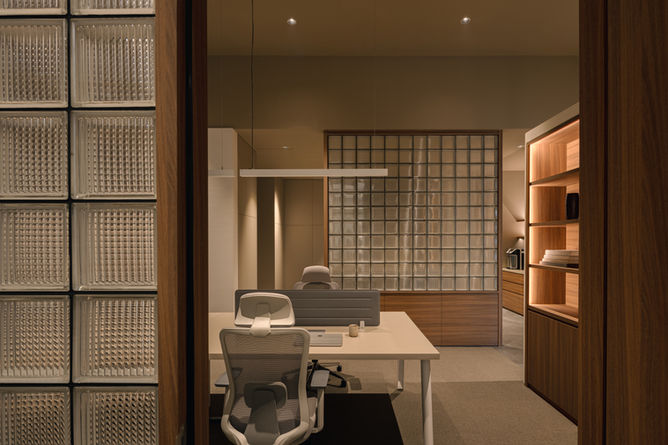
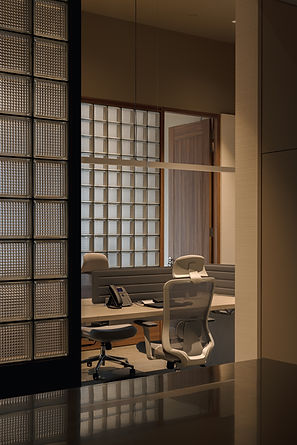
At the centre of the design is the use of glass blocks as an architectural device. Rather than functioning solely as a partition, it mediates the relationship between visibility and discretion, allowing daylight to penetrate deep into the interior, while maintaining the level of privacy essential to a legal practice. As light passes through the textured surfaces, spaces are defined not by transparency alone, but by varying degrees of diffusion, depth and perception.
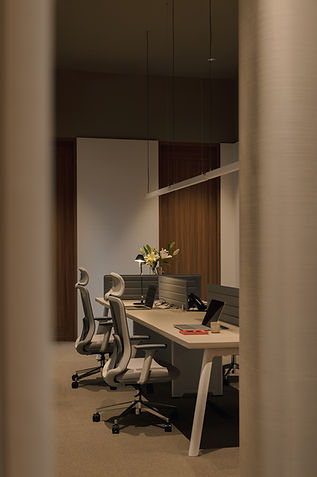
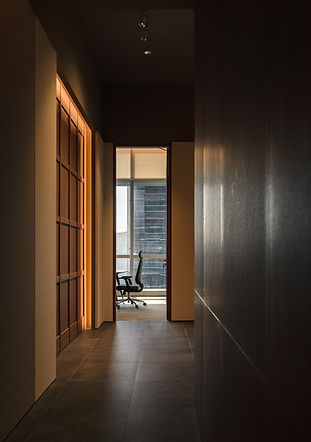
The spatial planning was conceived to support both focused work and client engagement through a series of interconnected zones. Boundaries are articulated through layers rather than solid separation, creating a workplace that feels open and cohesive, while remaining composed and controlled. This gradual unfolding of spaces establishes a sense of calm and clarity throughout the office, balancing professional rigour with a more welcoming and human-centred experience.
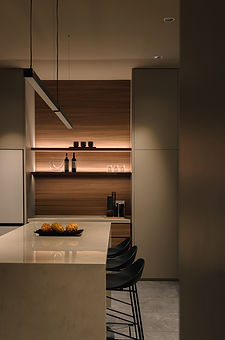
A palette of timber, textured finishes and muted tones reinforces the softness of the filtered light, while carefully integrated detailing contributes to a cohesive spatial language. The material selection brings warmth and tactility to the workplace, offering an alternative to the often rigid character associated with legal environments.
The result is a workplace shaped by light, atmosphere and quiet confidence — an environment that supports the demands of legal practice, while fostering a sense of comfort, focus and meaningful connection.
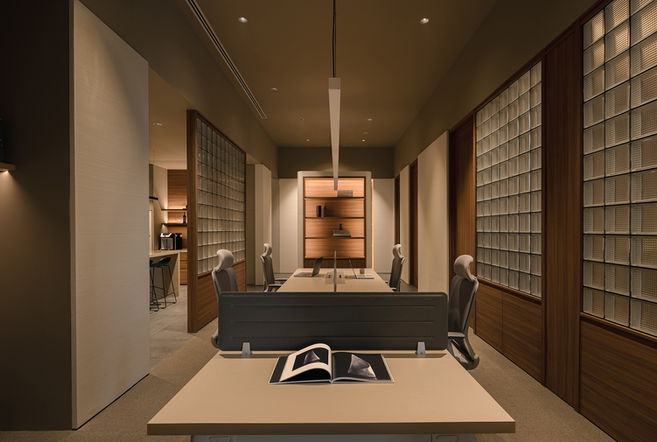



The spatial planning was conceived to support both focused work and client engagement through a series of interconnected zones. Boundaries are articulated through layers rather than solid separation, creating a workplace that feels open and cohesive, while remaining composed and controlled. This gradual unfolding of spaces establishes a sense of calm and clarity throughout the office, balancing professional rigour with a more welcoming and human-centred experience.
A palette of timber, textured finishes and muted tones reinforces the softness of the filtered light, while carefully integrated detailing contributes to a cohesive spatial language. The material selection brings warmth and tactility to the workplace, offering an alternative to the often rigid character associated with legal environments.
The result is a workplace shaped by light, atmosphere and quiet confidence — an environment that supports the demands of legal practice, while fostering a sense of comfort, focus and meaningful connection.