LA RÉSIDENCE D'ANGKOR
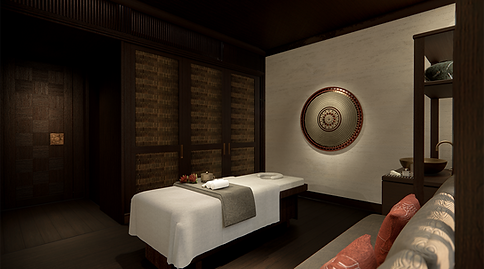
The refurbishment of parts of this 68-key boutique hotel in Siem Reap marks our continued exploration into hospitality design. We were commissioned to redesign the principal guest areas, including the arrival lobby, reception, lobby lounge and coffee bar, the Explorer Bar, French restaurant, and a new spa and wellness centre. Together, these spaces form the public heart of the hotel, establishing a deliberately layered journey from arrival and social gathering, to dining, relaxation and wellness.
Working within an existing architectural framework, the project explores how thoughtful interventions can reshape a guest's experience, while respecting the character and identity of the property. The focus lay in the sequence of the hotel's public spaces, where careful consideration was had of how each moment contributes to the overall experience of a stay.


Leveraging the warmth of the existing Cambodian architecture, the design embraces the richness of timber, locally sourced stone and generous volumes that already define the property. Each intervention sought to reveal them more clearly, introducing a quieter and more contemporary layer that complements the architecture than competes with it.
Planning centred on the choreography of movement through the hotel. Arrival, gathering, dining and retreat are treated as interconnected moments that gradually unfold throughout the property. Carefully framed views, transitions between intimate and open spaces, and subtle shifts in atmosphere encourage guests to experience the hotel as a continuous journey. Each space reveals itself gradually, allowing the experience of the hotel to unfold with quiet clarity, while honouring the character that has always belonged to the property.