
CASE STUDY
THE SENSORY HOME
LAYERS 1–3: PEOPLE, PLANNING & ARCHITECTURE
Every project begins with understanding how people live. For this apartment, the brief extended beyond function and aesthetics. The client was particularly interested in how a home is experienced beyond its functional requirements — through light, texture, atmosphere and art.
From the earliest conversations, it became clear that these qualities would play an important role in shaping the project. Rather than focusing solely on individual spaces, the design sought to choreograph a series of sensorial experiences throughout the home, allowing moments of discovery to unfold gradually over time. Light, shadow, materiality, objects and artworks were considered as integral components of daily living, each contributing to the atmosphere and identity of the home.
One of the earliest observations was the abundance of natural light available throughout the apartment. Rather than distributing this light uniformly, the design sought to establish a hierarchy — creating distinct atmospheres through varying degrees of openness, filtration and enclosure. This principle would eventually become one of the defining ideas of the project: open light, filtered light and dim light.The sequence begins upon arrival from the private lift lobby, where a carefully positioned slot window introduces daylight into the entrance, while filtering undesirable external views. Beyond the entrance, the home unfolds through progressively changing light conditions.


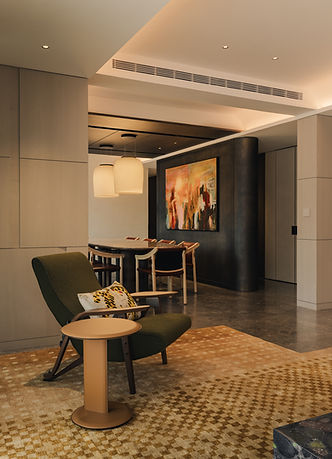


The communal spaces are intentionally brighter and more open. The dining space acts as an intermediary zone, where light becomes filtered and layered. As one moves deeper into the residence, the private spaces become increasingly calm and intimate, characterised by softer and more controlled illumination. Rather than relying on walls and doors alone, light itself becomes an architectural tool used to organise the experience of the home.
To support the client's lifestyle, two bedrooms adjacent to the living area were removed and absorbed into the communal programme. This intervention fundamentally altered the balance of the apartment, allowing approximately 60 percent of the home to be dedicated to communal living, while the remaining area remains private. A freestanding architectural element positioned between the dining space and bedroom corridor reinforces the transition between the public and private realms without interrupting visual continuity, allowing the home to remain open, while preserving a sense of retreat.
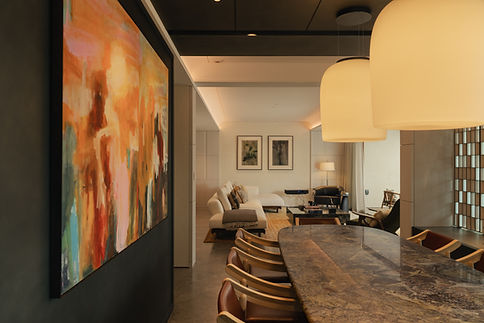
The enlarged dining space became the social heart of the home. A series of operable screens was introduced along the dining frontage, following detailed studies of the sun path throughout the year. As sunlight passes through these screens, shifting patterns of light and shadow animate the space, transforming the dining room throughout the day.
At certain moments, reflections from the adjacent swimming pool project subtle movements onto the ceiling and surrounding surfaces, introducing another layer of visual richness. Light is no longer experienced as a static condition but as something constantly evolving. These effects are temporary and ever-changing, making time itself a visible component of the architecture.If light forms the atmosphere of the home, materiality provides its identity.
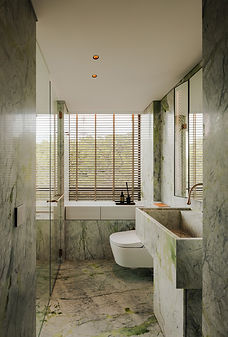
Throughout the project, six different natural marbles and quartzites were carefully selected and assigned to specific spaces and architectural elements. Rather than pursuing consistency, the intention was to celebrate the individuality of each stone.
The search for these materials became an important part of the design journey. Working closely with the client and stone specialist, numerous slabs were reviewed and studied in person, assessing their movement, colour variation and character, before determining where they would ultimately belong.Each material possesses its own geological history, veining patterns and visual language. Some were chosen for their calm and understated presence, while others were selected for their expressive movement and depth. The process became less about finding a beautiful stone and more about finding the right stone for each moment within the home.
Together, they establish a layered material narrative throughout the residence, allowing each space and architectural element to possess its own identity, while remaining connected to the larger whole. Rather than acting as surface finishes, the stones become defining features of the spaces they inhabit.


LAYER 4 — REFINEMENT THROUGH CRAFT
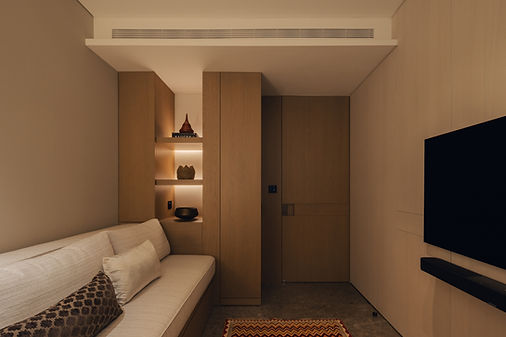
Throughout the project, bespoke elements were developed alongside the architecture, extending the design language beyond the boundaries of the built space. Rather than furnishing completed rooms, these pieces were conceived as part of the architectural composition itself.
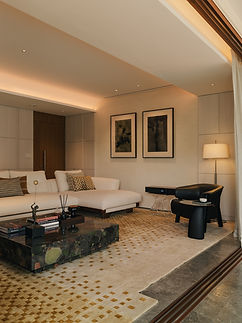
The living room rug was custom designed to establish visual boundaries within the open-plan environment, while reinforcing the geometry of the space. The coffee table explores the relationship between the organic and architectural. A quartzite, distinguished by its pebble-like formations, was selected for its expressive natural character, yet applied to a rigorously geometric form. The resulting contrast allows both qualities to coexist — the unpredictability of nature contained within a measured architectural language.
In both the powder room and master bathroom, freestanding vanity units were designed specifically for their respective settings. Their proportions, detailing and material compositions respond directly to the surrounding architecture, transforming everyday functional elements into carefully crafted objects. Each piece contributes to the atmosphere of the home, while strengthening the continuity between architecture, material and daily ritual.



LAYER 5 — OBJECTS IN SERVICE OF SPACE
Art was considered from the very beginning of the design process. The client possesses an existing collection of artworks, while also commissioning four new pieces specifically for the home.
Rather than identifying locations for art after the architecture was complete, opportunities for display were embedded into the planning from the outset. Walls, corridors, framed views and moments of pause were carefully orchestrated to accommodate both existing and future works.
As one moves through the residence, artworks reveal themselves gradually. Some pieces occupy prominent positions and anchor key spaces. Others are discovered unexpectedly through framed openings, along circulation routes or at the end of carefully composed sightlines.
These moments of encounter create a sense of surprise and discovery throughout the home. The art collection continues to evolve, allowing the home itself to remain an ongoing conversation between architecture, objects and personal expression.
DESIGNING THROUGH SENSES
The Sensory Home is a project shaped by many layers — light, materiality, objects and art. Yet, beneath them all lies a carefully considered plan. Every element was selected, positioned and composed in relation to the whole. Nothing competes for attention; instead, each layer contributes quietly to a larger composition.
Developed through a collaborative journey between designer and owner, the home reflects a shared commitment to thoughtfulness, detail and longevity. It is a home designed not around individual moments, but the relationships between them. It demonstrates that good design is not about adding more; it is about making thoughtful decisions and in the context of creating a home, allows every element to feel as though it belongs exactly where it is.


