THE PIVOT
The way we live is constantly evolving and our homes must evolve with it. For the owner of this four-room apartment, a bachelor in his late 30s, that evolution was accelerated by the pandemic. Working from home became part of his daily routine, while Wing Chun, meditation, prayer, reading and regular exercise grew into rituals that shaped everyday life. Rather than a home with more rooms, he decided to remake one that could better support the person he had become.
The journey begins before entering the living space. Set within the heart of Singapore's CBD, the apartment is conceived as a gradual transition away from the pace of the city. Stepping through the entrance, the first encounter is not the living room but a quiet moment of stillness.
Positioned on the arrival axis, a restrained plaster artwork becomes the home's first focal point. Chosen for its calm, almost meditative presence, it offers a deliberate pause before the apartment unfolds beyond. Further within, paintings by local artist Tay Bak Chiang anchor the living space, reflecting the owner's appreciation for collecting works that become part of everyday life rather than occasional objects of display.
At the centre of the apartment stands its defining architectural gesture. A Wing Chun timber dummy — too prominent to be treated as furniture, yet too personal to become a display object — became the organising element of the entire home. Rather than accommodating it within the plan, the plan was organised around it.



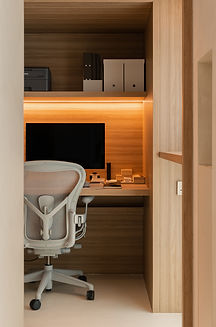
A freestanding architectural element presents the timber dummy to a compact personal studio dedicated to work, martial arts practice, meditation, prayer, reading and fitness, while its opposite face supports the television and audio system for the living room. Without relying on full-height partitions, this single intervention gently separates two distinct modes of living, while preserving openness, natural light and uninterrupted views across the apartment. The result is a space that feels generous, despite accommodating a remarkable diversity of daily rituals.
The same thinking shaped the kitchen and dining area. Rather than treating the kitchen as a utilitarian room apart from the home, it was opened and integrated with the dining space to become its social heart. Designed for someone who enjoys cooking and frequently hosts close friends, preparing meals becomes part of the gathering itself. Conversations move effortlessly between the kitchen, dining and living spaces, reinforcing the idea that shared experiences are not confined by walls, but unfold naturally across the home.
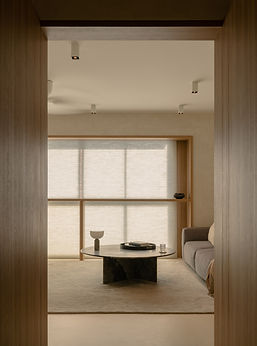
Materiality was approached with equal restraint. A calm palette of natural oak and muted finishes establishes warmth and quiet permanence. Bespoke pieces — including the dining table, coffee table and media console — were designed specifically for the apartment, allowing furniture and architecture to speak the same language. The bathroom extends this philosophy of well-being through a Japanese-inspired bathing experience, conceived as a place to restore both body and mind at the end of the day.
Throughout the apartment, every design decision responds to the owner's evolving rituals, rather than conventional room functions. More than a home for living, The Pivot explores how thoughtful planning can support work, movement, contemplation, friendship and rest within a single adaptable environment. It reflects our belief that meaningful architecture begins not with walls or furniture, but with understanding the life that unfolds between them.