WITHIN THE FRAME
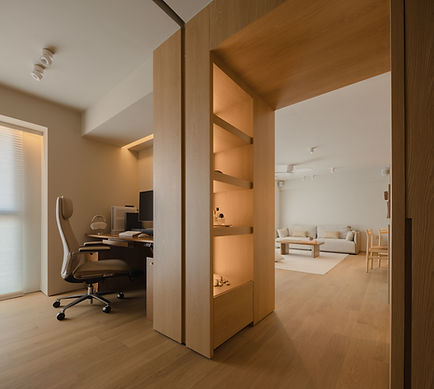
A layered approach to urban living defines Within the Frame, where spaces are carefully organised to create a sense of depth, intimacy and continuity throughout the home. Rather than relying on overt partitions, the project uses alignment, thresholds and architectural elements to define relationships between spaces — allowing the apartment to feel both open and composed at the same time.
Central to the design is the idea of framing as a spatial device. Features like openings and sightlines are carefully positioned to guide the eye beyond the immediate space, creating visual connections that extend throughout the home. Rather than revealing everything at once, the apartment unfolds gradually, offering a sequence of framed views that introduce depth, anticipation and discovery into everyday living.
The intervention focused on reorganising the spatial experience of the home through a series of deliberate visual connections and transitional moments. Public and private functions are layered rather than rigidly separated, allowing spaces to maintain a sense of connection, while responding to varying needs for privacy and retreat. Subtle shifts in scale, proportion and enclosure establish distinct atmospheres within the home, just as they preserve an overall sense of cohesion.


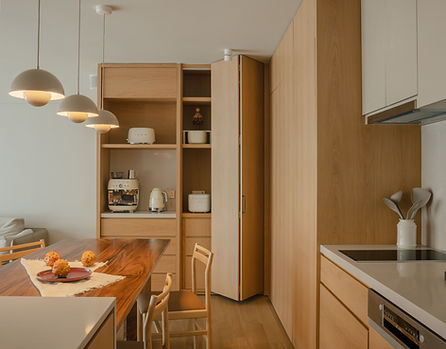

This layered planning creates a continuous dialogue between openness and intimacy. Spaces feel interconnected yet individually defined, enabling the home to accommodate both moments of gathering and quiet reflection. Movement through the apartment becomes an experience of gradual transition, where each space is understood in relation to the next.Materiality was approached with the same sense of discipline. A predominantly monochromatic palette of timber, painted walls and solid-colour laminate was employed to minimise visual distraction and strengthen the reading of space. The intentional restraint in colour and material contrast allows framed views, spatial depth and architectural elements to take precedence, reinforcing the project's central idea of continuity and layering. Custom-designed elements are integrated seamlessly within this framework, contributing to a calm and cohesive spatial language.
The result is a home defined by clarity and spatial depth — an environment that feels calm, immersive and closely attuned to the rhythms of everyday living.