THE NEXT CHAPTER
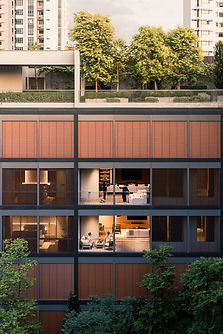
The Next Chapter is the result of how a home can support the transition into the next phase of life. Designed for a newly retired couple, the apartment was conceived as a contemporary retreat — an environment that reflects established routines, while creating opportunities for new rhythms, interests and ways of living to emerge.
The design process began with a careful understanding of the clients’ lifestyle, both present and future. Beyond accommodating existing habits, the home was envisioned as a framework for retirement, supporting new hobbies, slower routines and a greater appreciation for time spent at home. Spaces were planned to encourage both everyday comfort and moments of quiet reflection, creating an environment that feels calm, purposeful and deeply personal.
While conceived as a retreat, the home also serves as an important gathering place for the wider family. Regular family meals and celebrations remain central to the clients’ lives, requiring the spaces to balance intimacy with hospitality.
This duality informed the planning of the home, allowing it to function equally well as a private sanctuary and a place of connection across generations.


This relationship is further strengthened by the presence of the clients’ grandchildren, who live in the unit directly below. Anticipating their daily visits, the design incorporates subtle considerations that support family life without compromising the overall sense of refinement and composure. The result is a home that welcomes activity and interaction, while maintaining a calm and measured atmosphere.
Throughout the project, careful attention was given to alignment, proportion and material balance. A controlled palette and layered textures create visual depth without excess, allowing the architectural framework and crafted details to take precedence. Custom-designed elements play an integral role within the interior, most notably the dining table, whose detailing draws from the geometric language of a bespoke screen designed specifically for the home. These subtle repetitions establish continuity across the spaces, reinforcing a sense of cohesion and intentionality.
The result is a home shaped around renewal, connection and longevity — a contemporary retreat that supports evolving lifestyles, while remaining deeply rooted in the rituals and relationships that define family life.


*The Next Chapter is part of a larger project for the same multi-generation family. Designed after The Constant, it explores how a common set of values can be expressed through distinctly different ways of living. While each home responds to its occupants’ unique lifestyles, aspirations and daily routines, both projects are grounded in a shared appreciation for craftsmanship, hospitality and thoughtful living. Through spatial planning, materiality and bespoke interventions, both homes were designed to support and shape new ways of living. Together, the projects represent an exploration of continuity and evolution — two distinct paths connected by family, yet expressed through homes with their own identities and character.